Select base systems
Choose the closest 50, 100 or 150 Series style for each opening.

Aluminium windows & doors
Compare the complete 50, 100 and 150 Series, select the configurations that suit your project, then send construction information to our design team for drawings, project pricing and an optional installation assessment.
Project quotation workflow
Choose the closest 50, 100 or 150 Series style for each opening.
Share construction drawings, a window schedule, dimensions or site photos.
Our design team develops the technical configuration and opening schedule.
Confirm the proposed layout, glazing, hardware, colour, screens and thresholds.
Receive project pricing and, when requested, a separate installation solution.
Complete catalogue
Catalogue drawings show representative construction and hardware. Final sizes, glazing, finish and engineering requirements are confirmed during quotation.
43 systems shown

Compact residential system
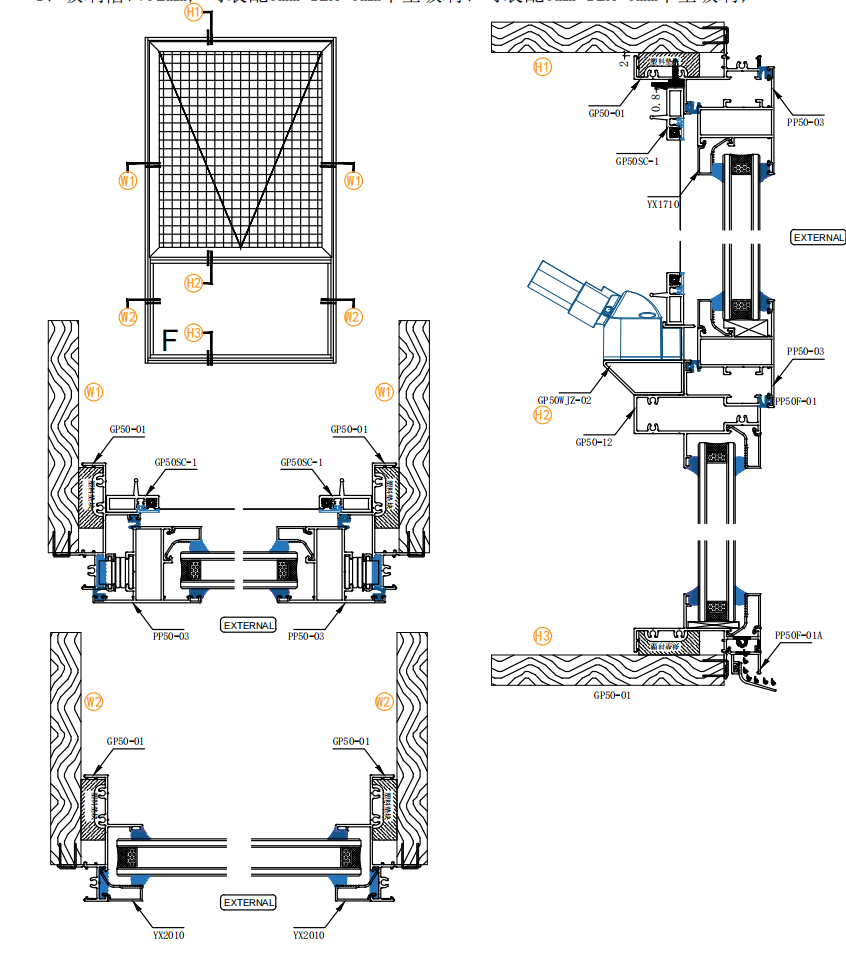 AWD-50-TH
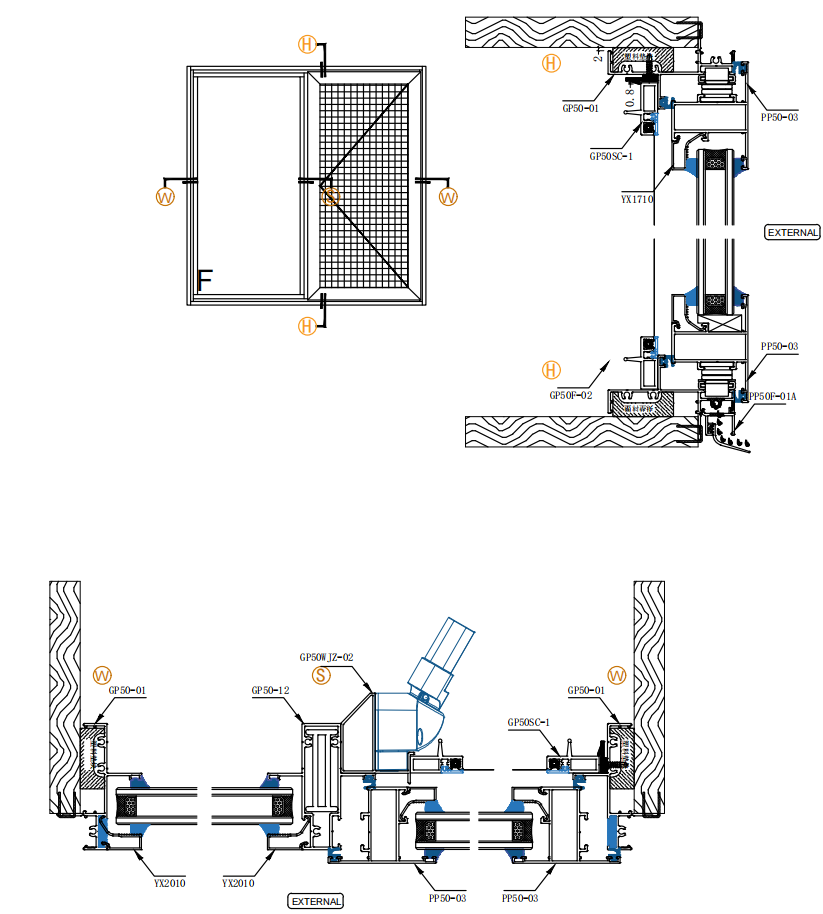 AWD-50-CS
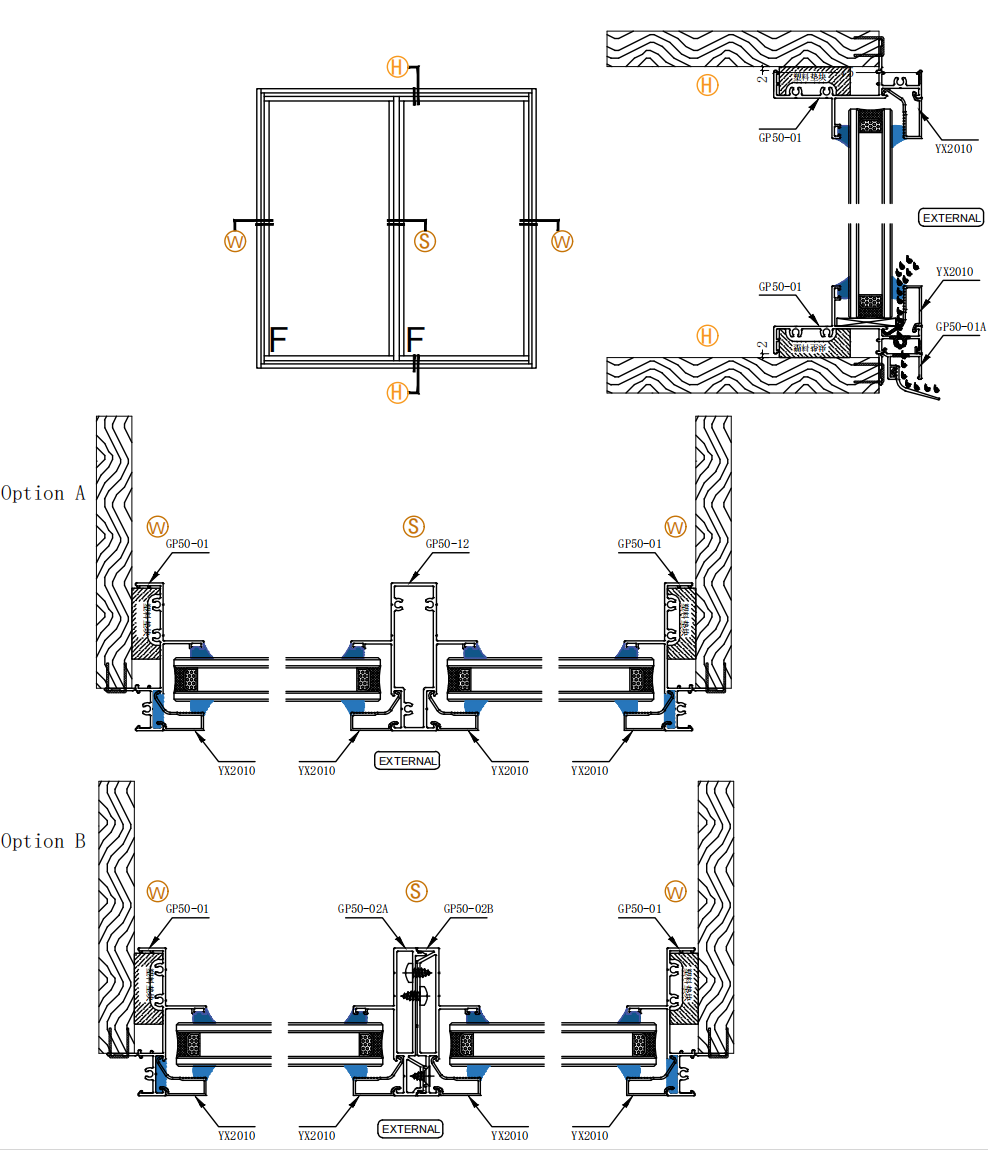 AWD-50-FX
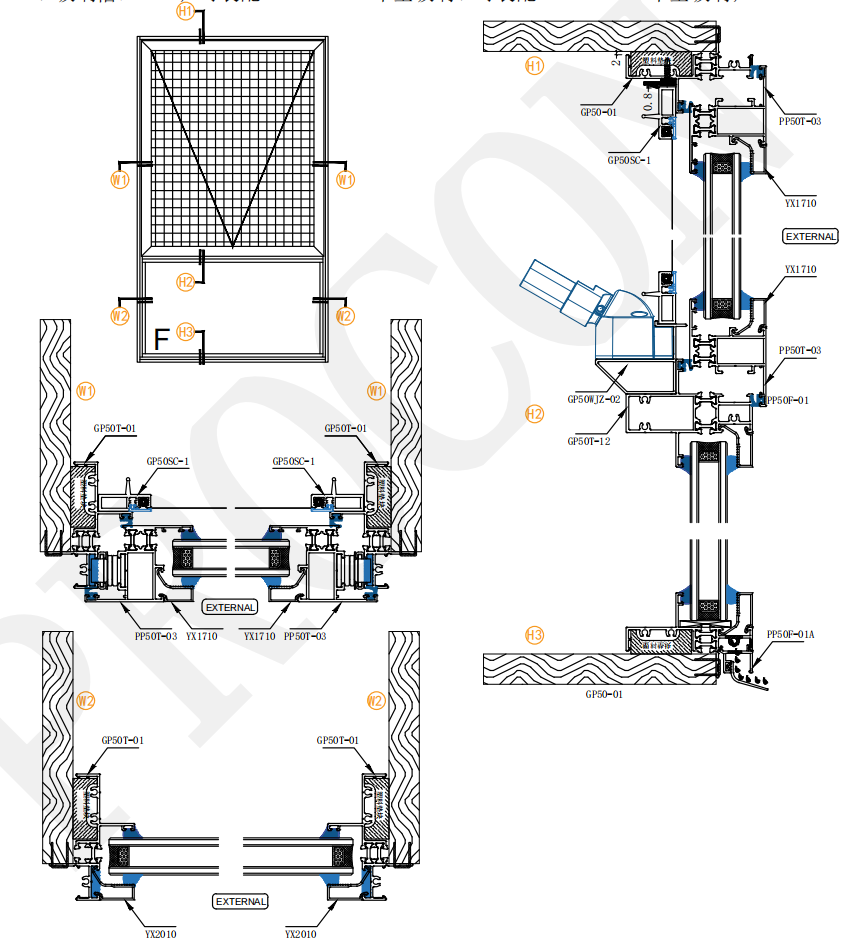 AWD-50T-TH
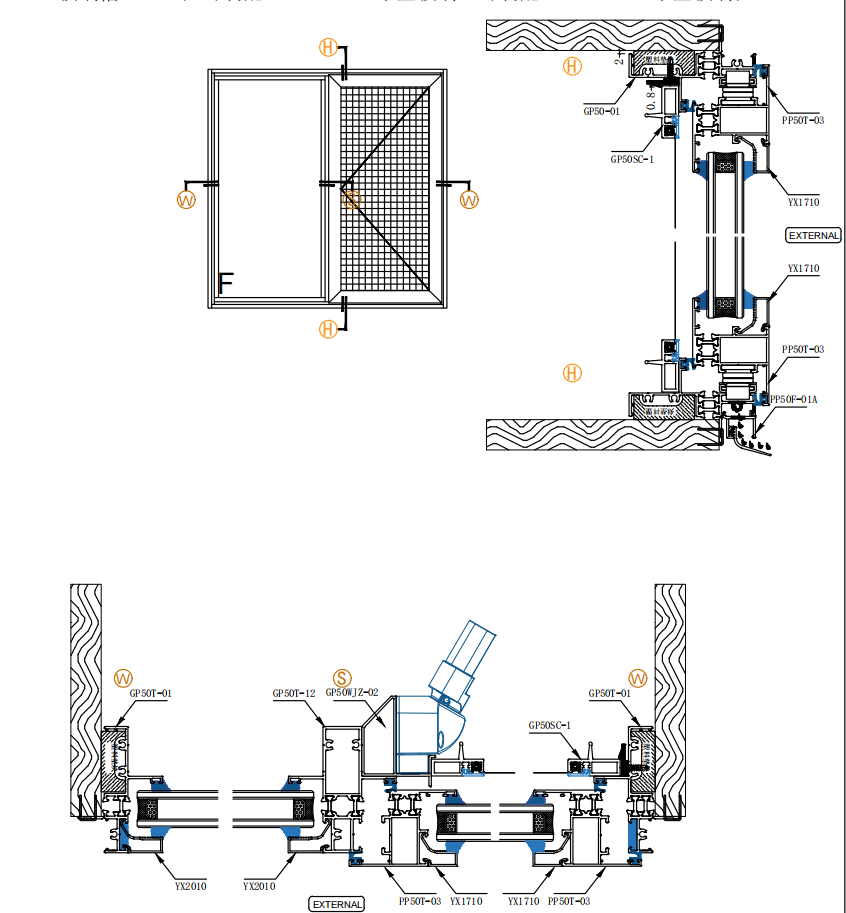 AWD-50T-CS
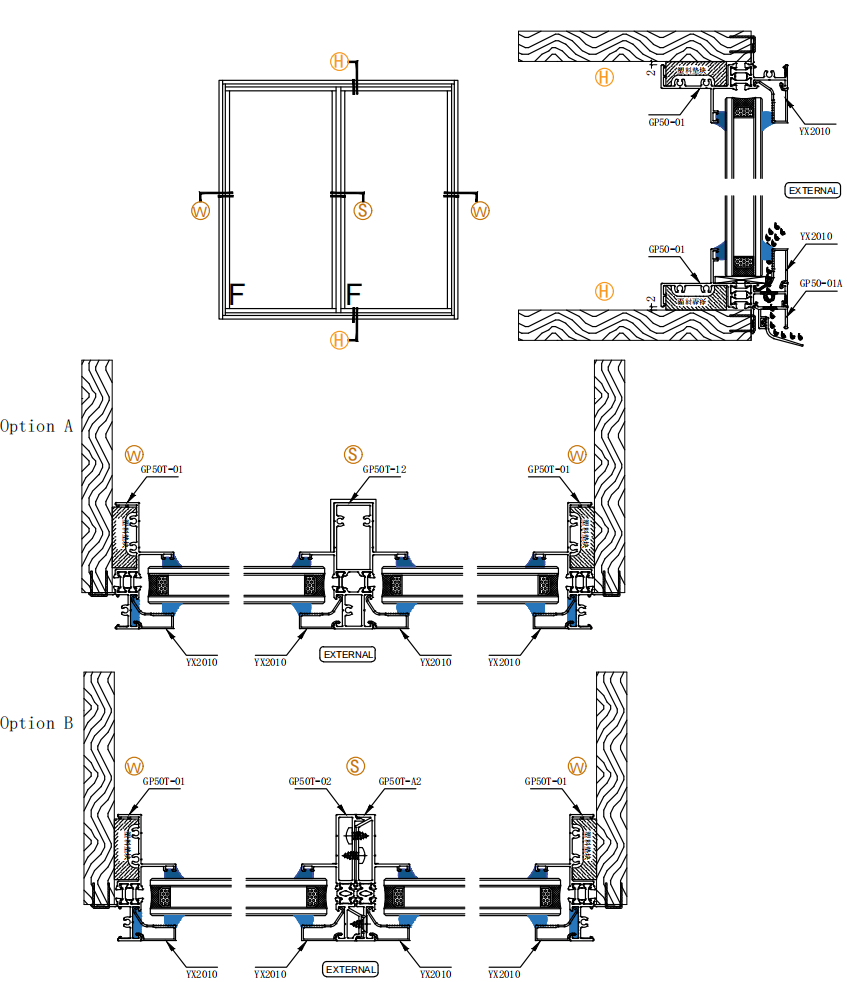 AWD-50T-FX
Thermally broken fixed light for coordinated window compositions.

Flexible residential system
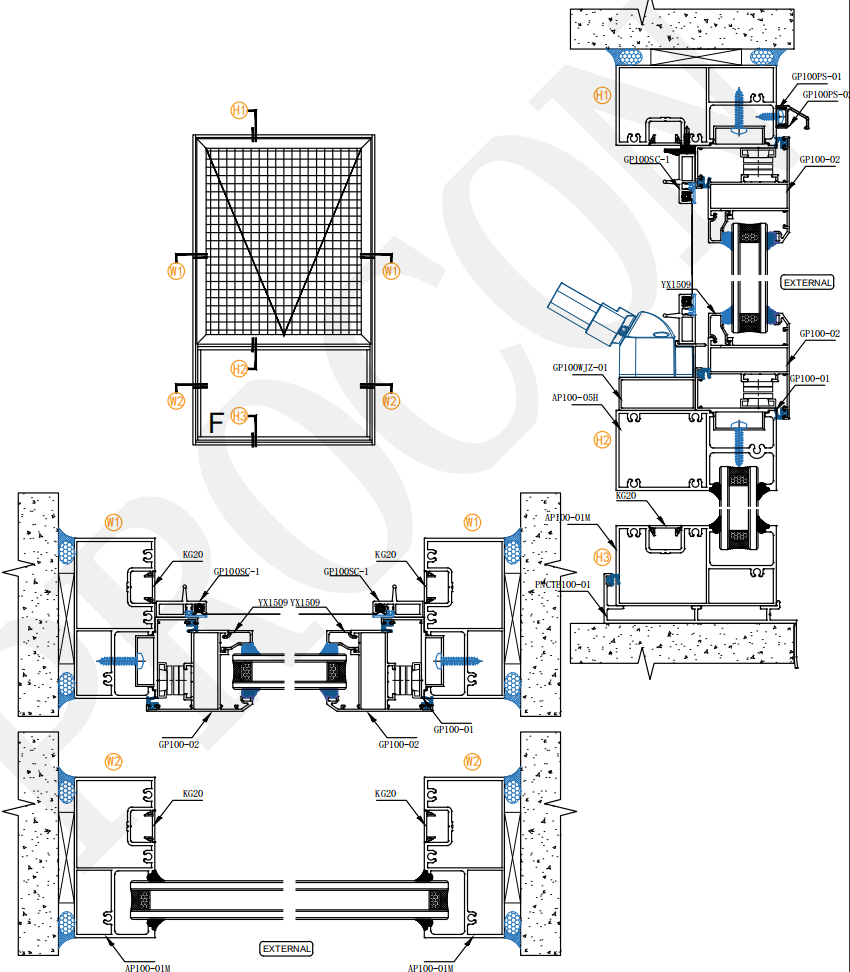 AWD-100-TH
Robust frame with optional subframe, timber trim and flyscreen.
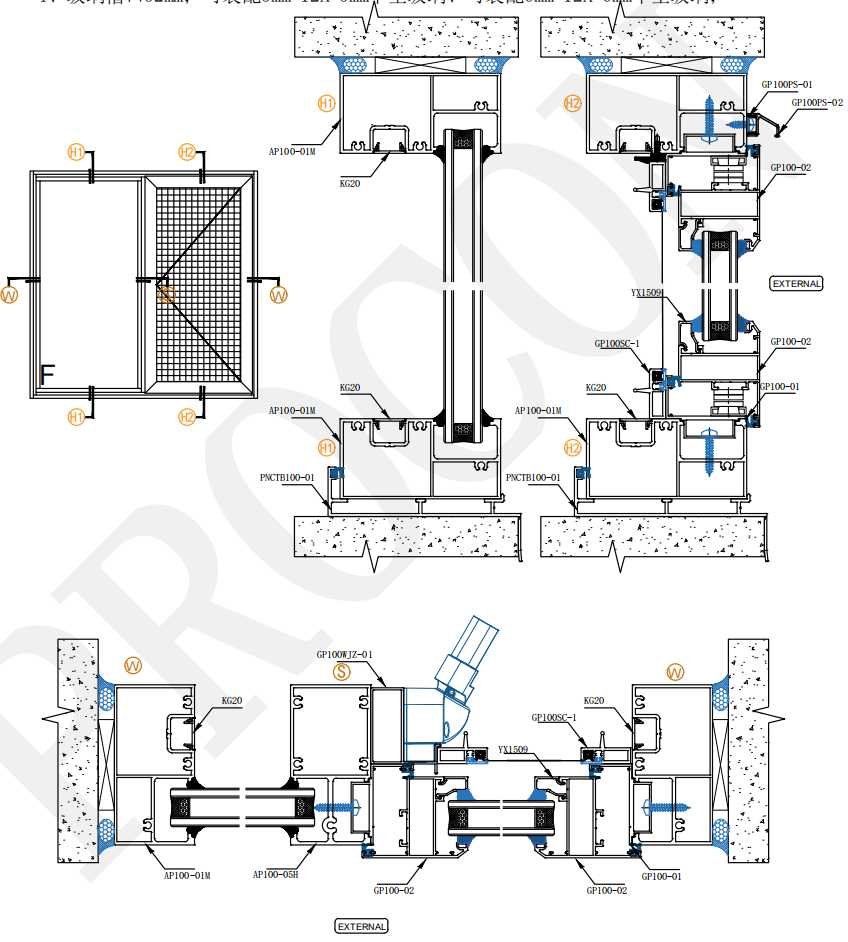 AWD-100-CS
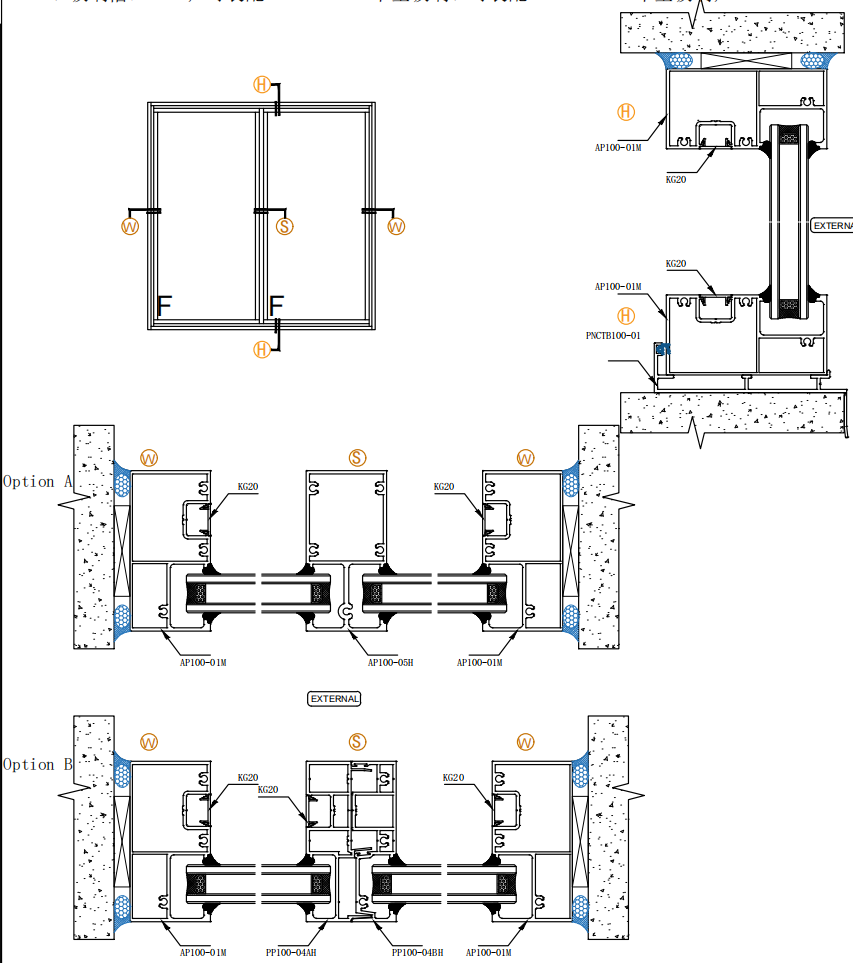 AWD-100-FX
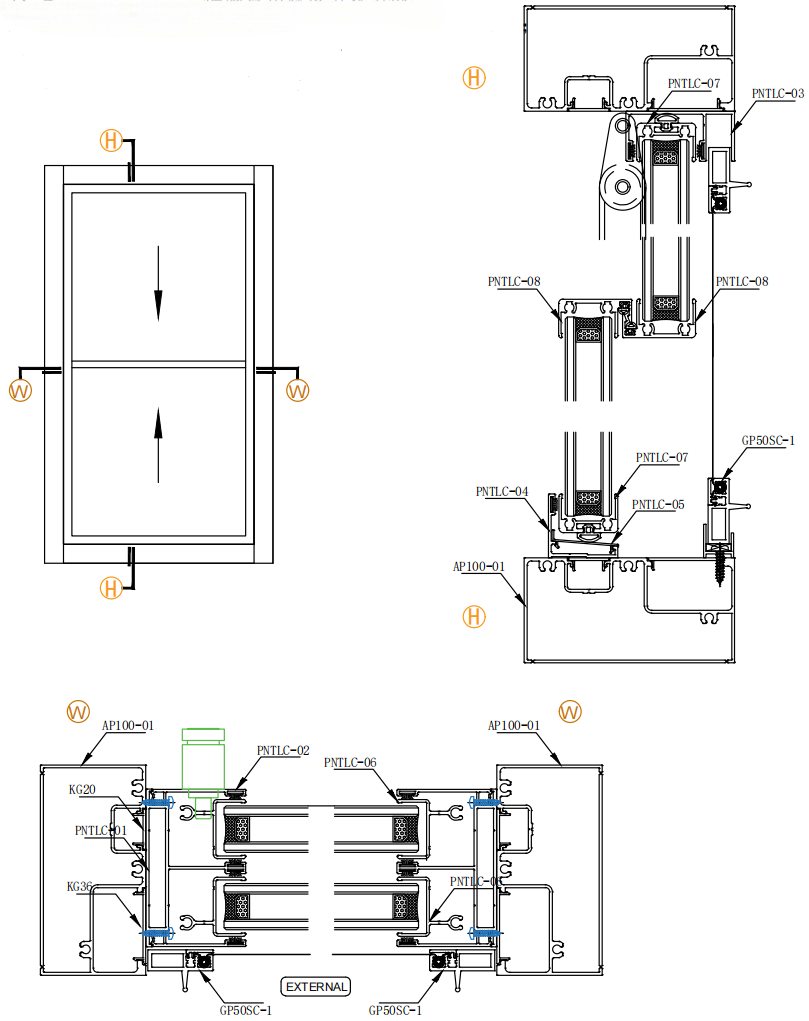 AWD-100-SH
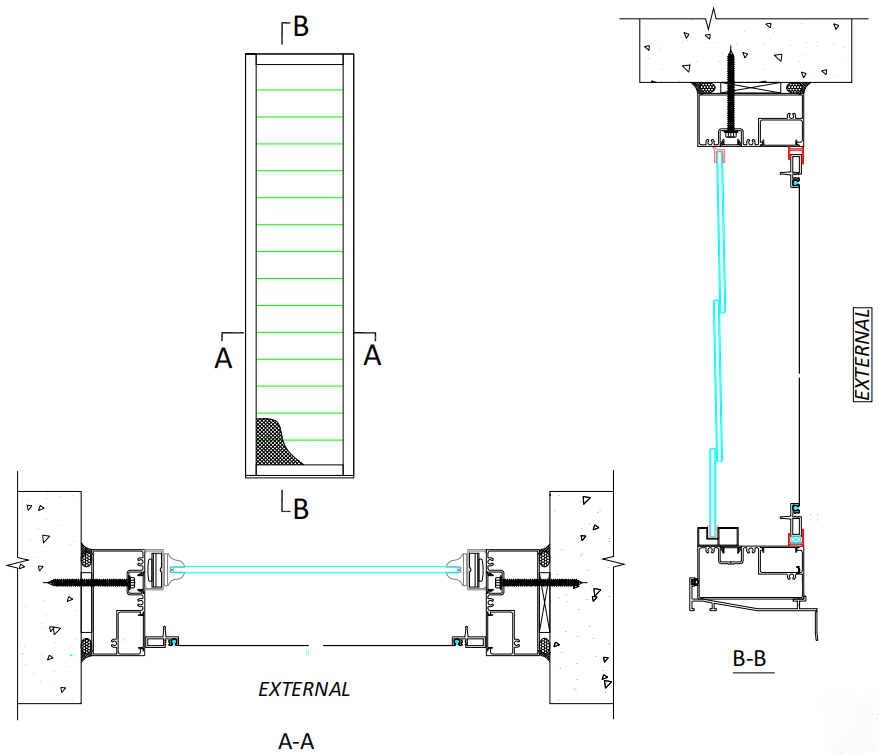 AWD-100-LV
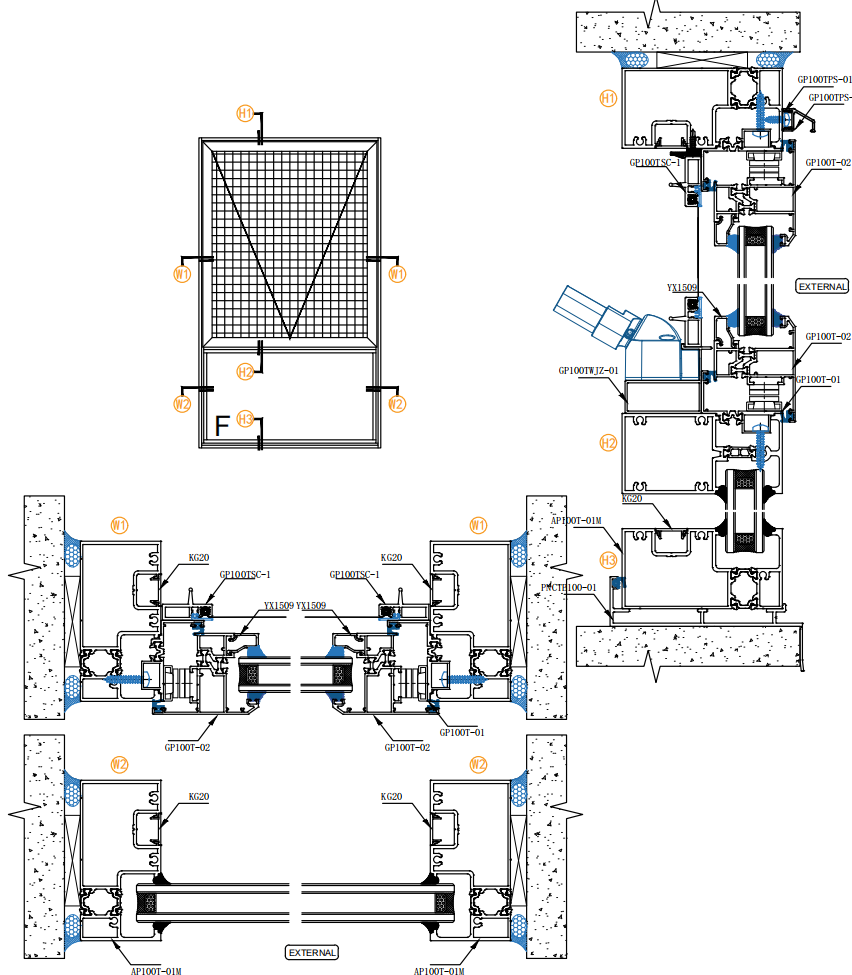 AWD-100T-TH
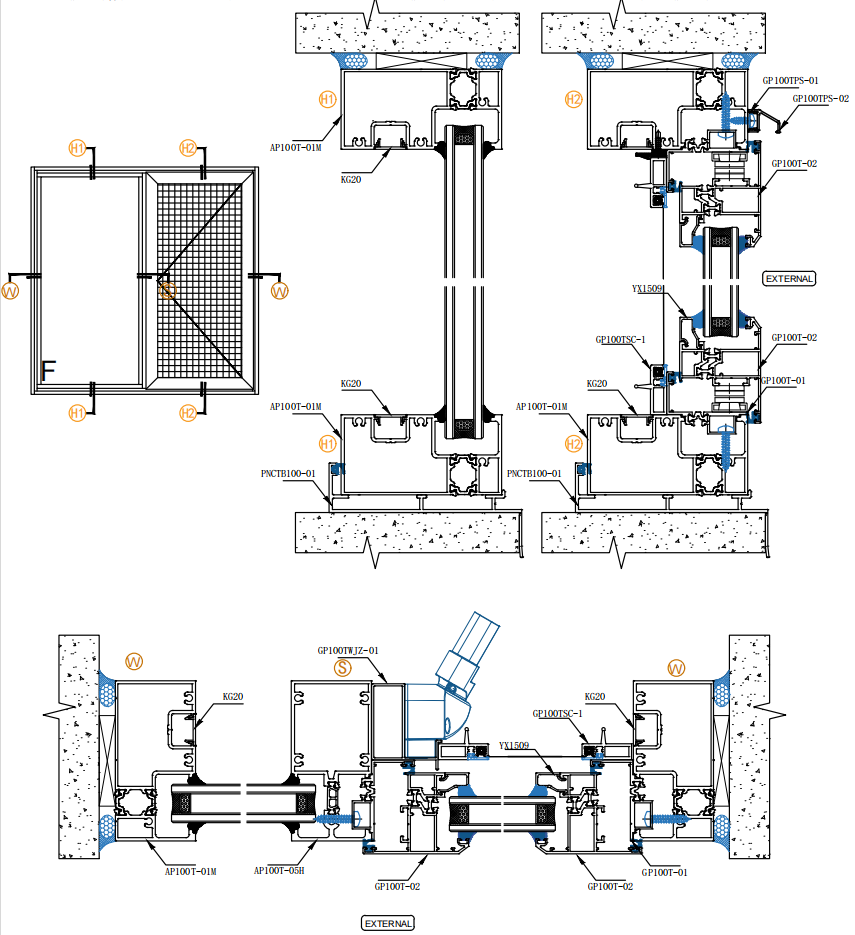 AWD-100T-CS
Outward-opening thermal-break casement with C-groove hardware.
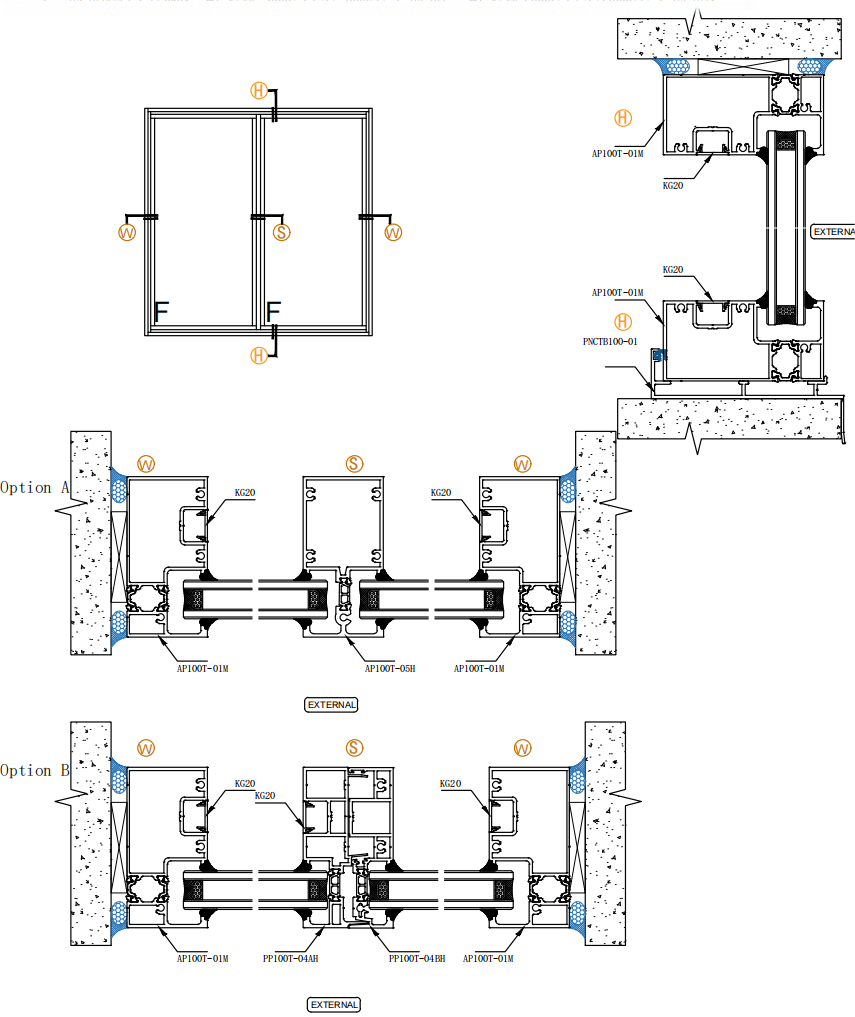 AWD-100T-FX
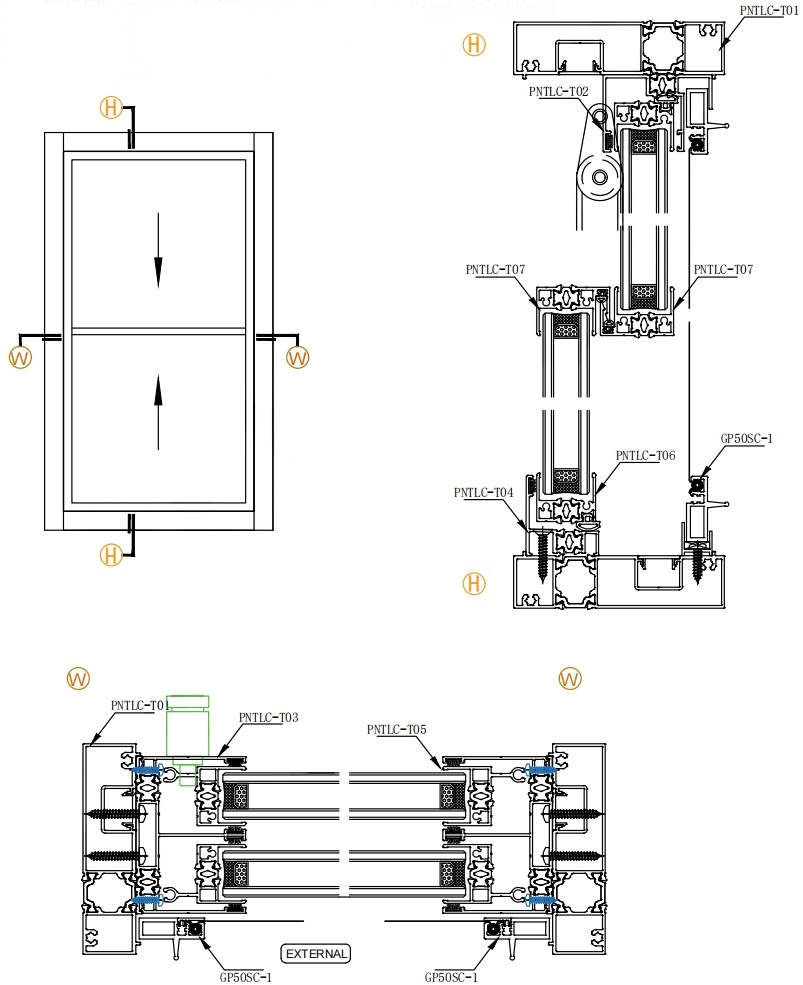 AWD-100T-SH
Entry and opening systems
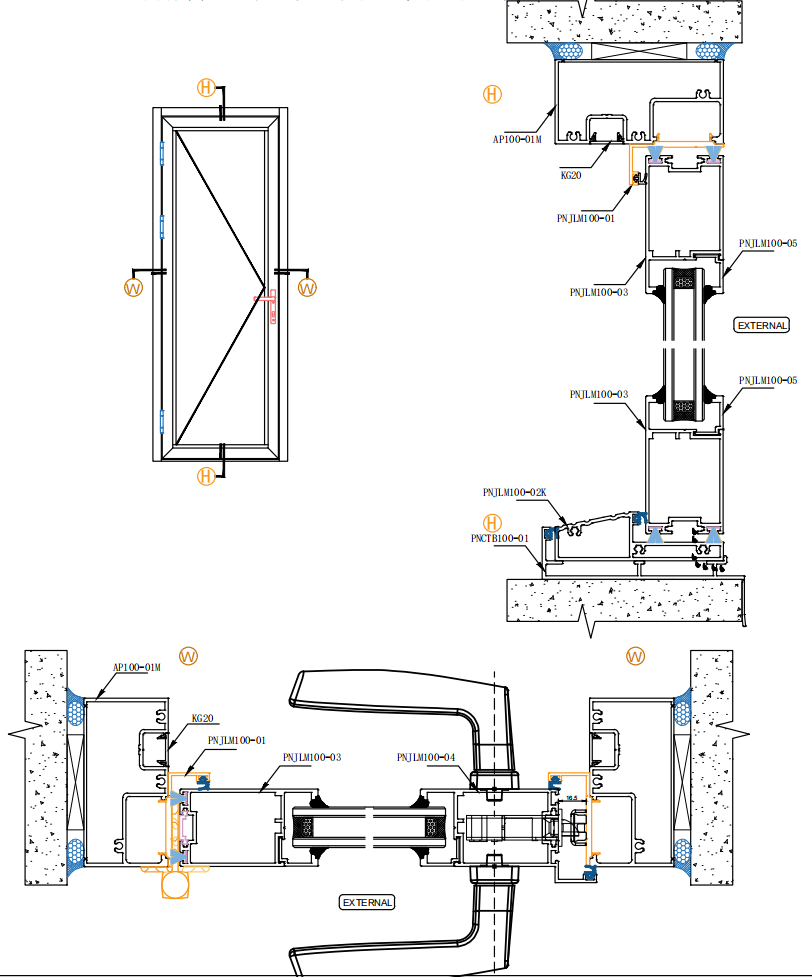 AWD-100-SD
Single hinged door with optional threshold and opening direction.
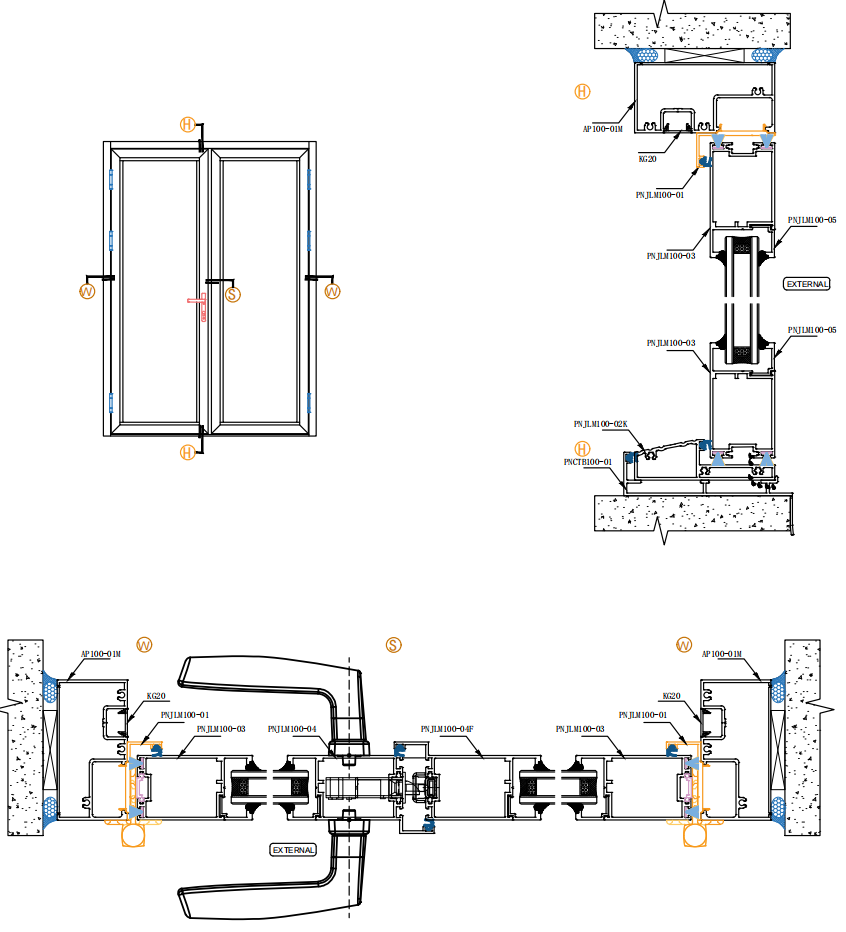 AWD-100-DD
Double hinged door with multi-point locking and premium handle set.
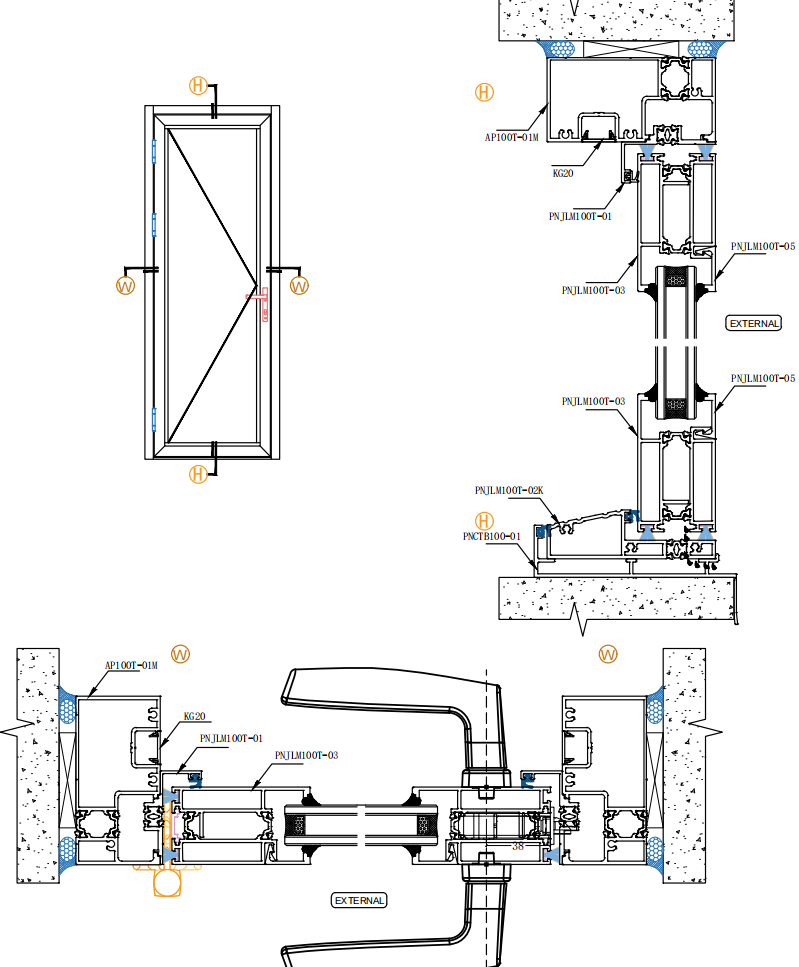 AWD-100T-SD
Thermally broken single hinged door for improved envelope performance.
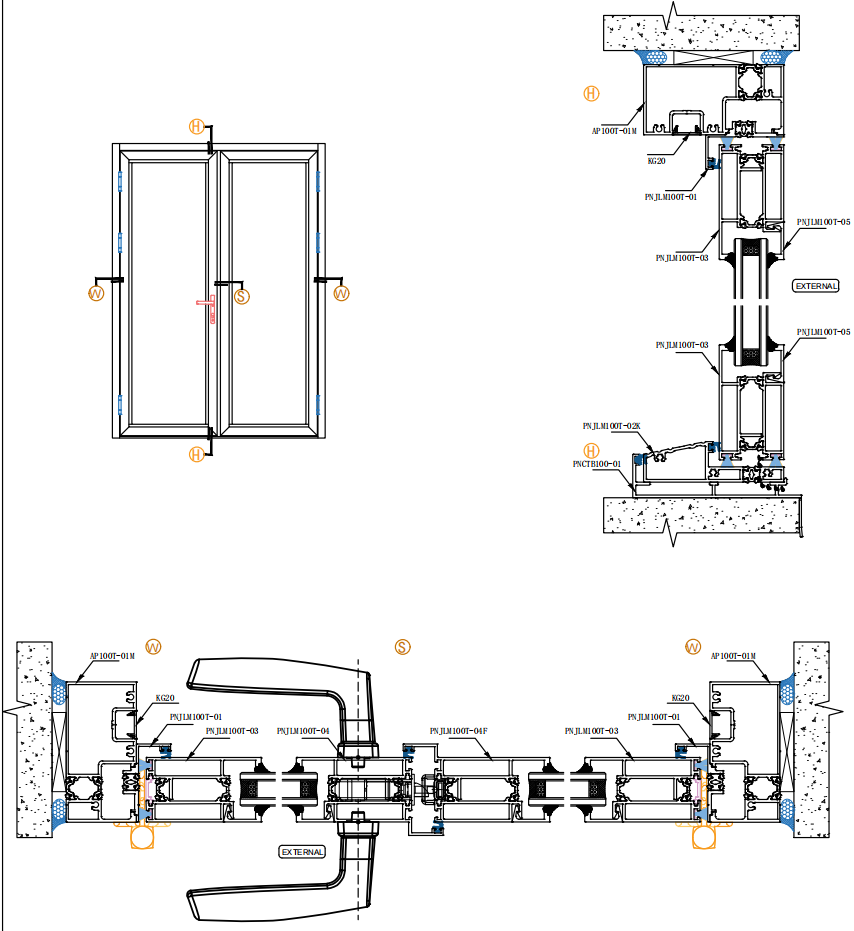 AWD-100T-DD
Thermally broken double hinged door with heavy-duty fittings.
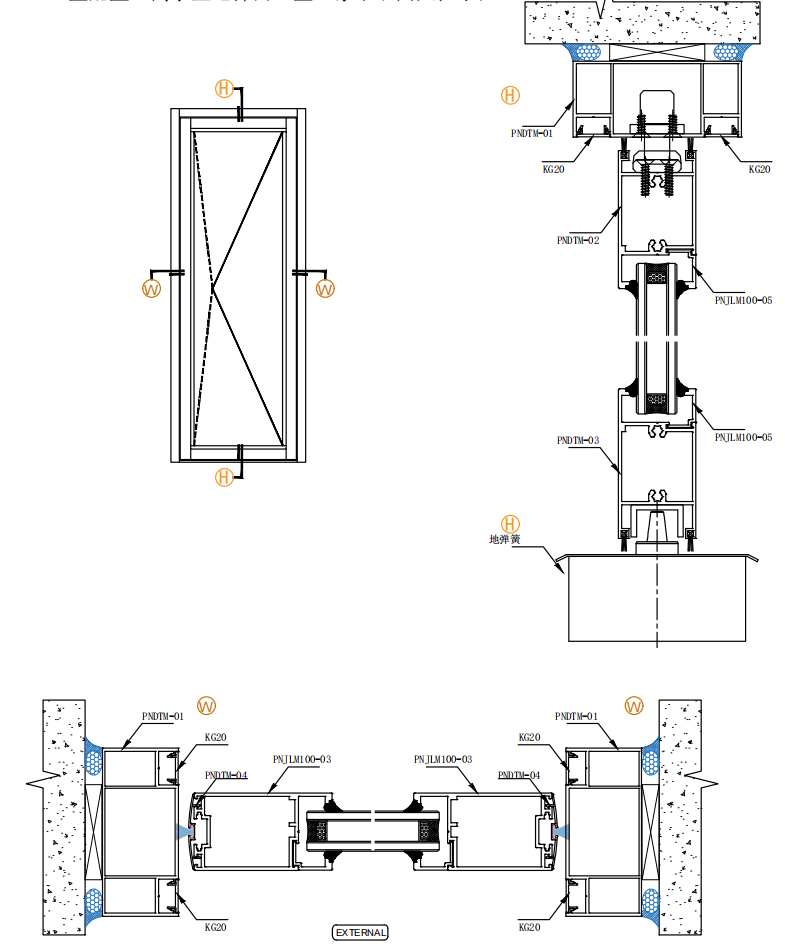 AWD-100-FS
Floor-spring entry door with pull handles and concealed floor hardware.
 AWD-100-FD
Large-format window system
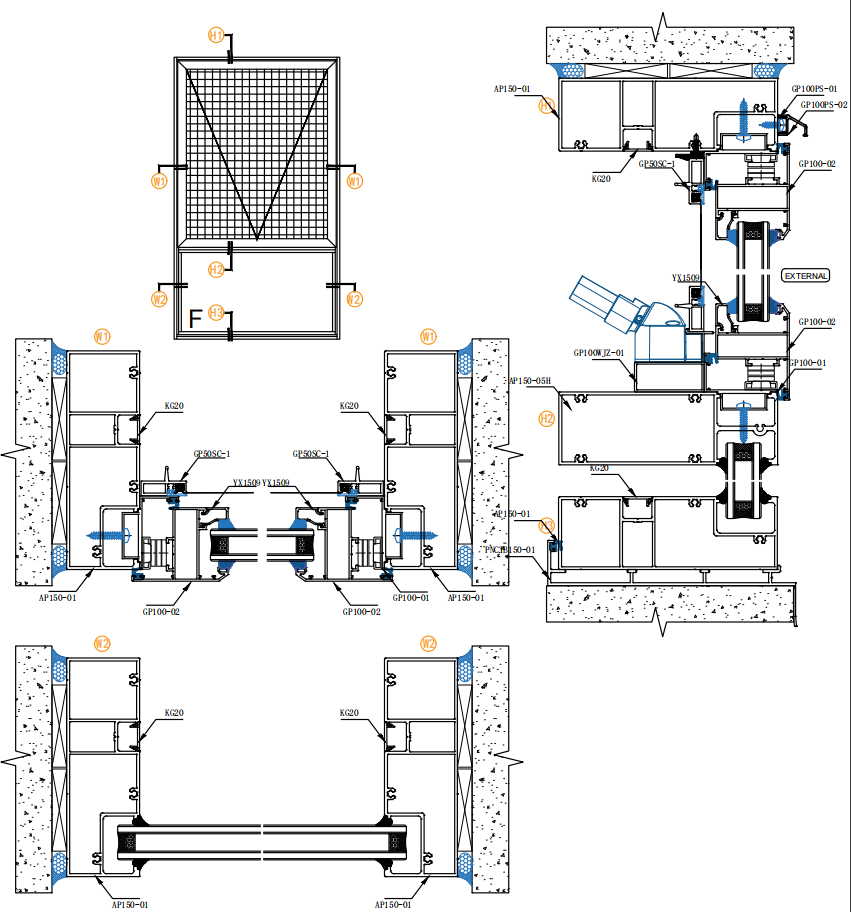 AWD-150-TH
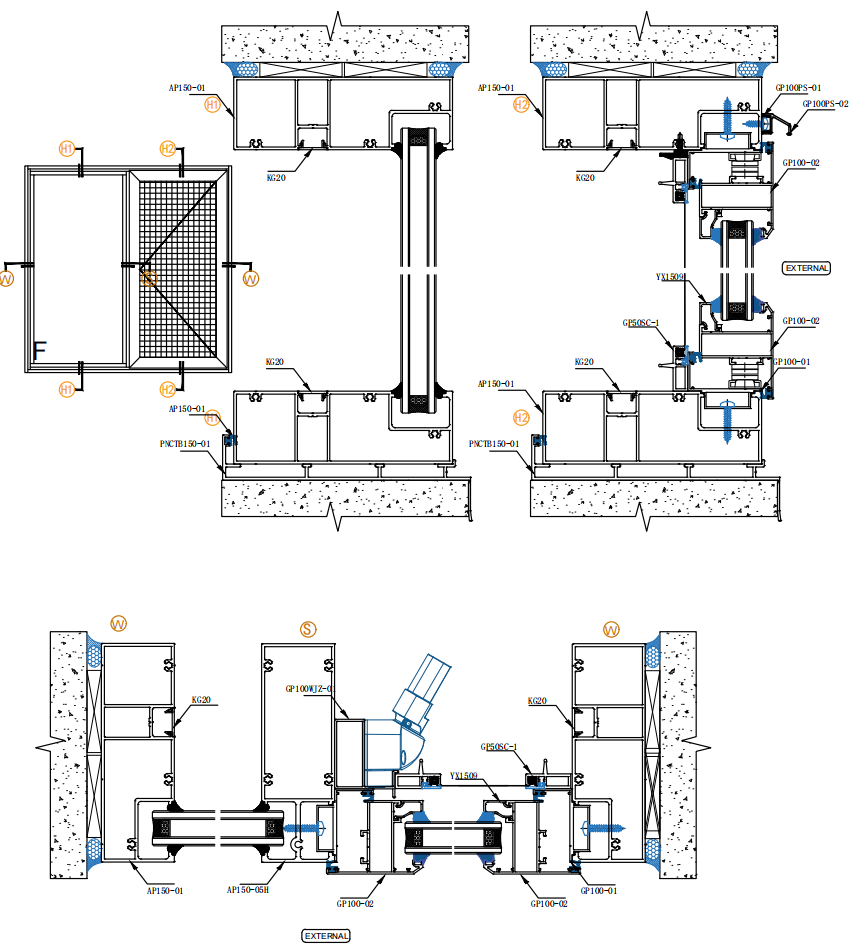 AWD-150-CS
Outward-opening casement for substantial residential openings.
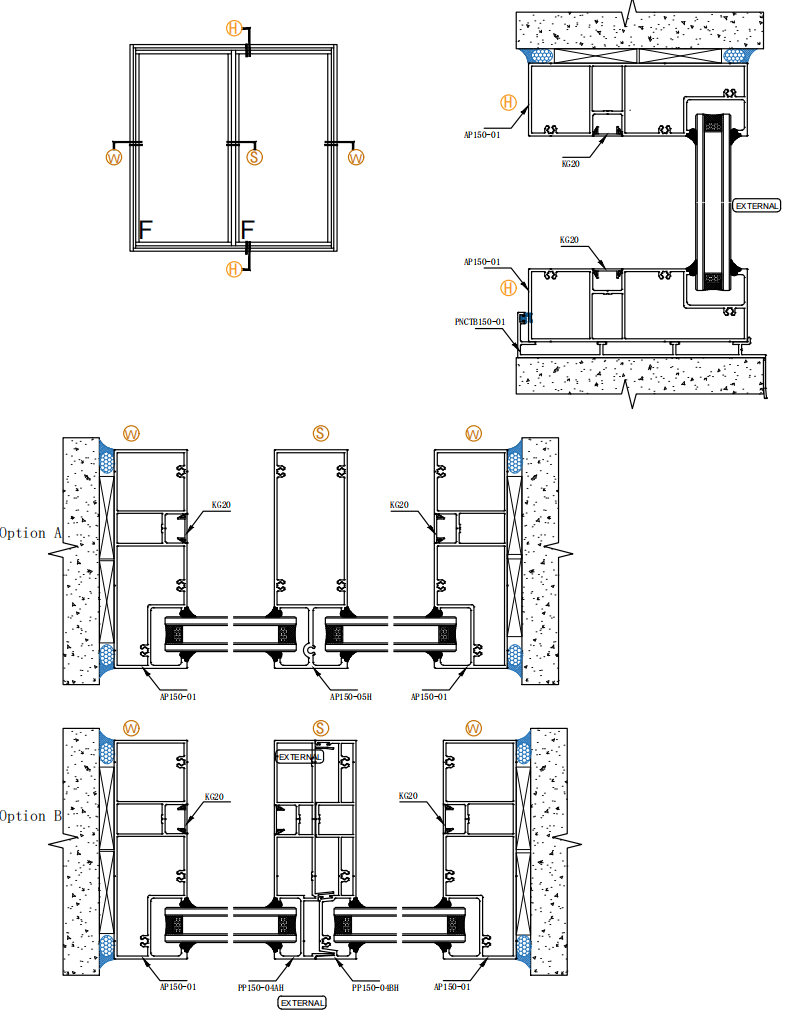 AWD-150-FX
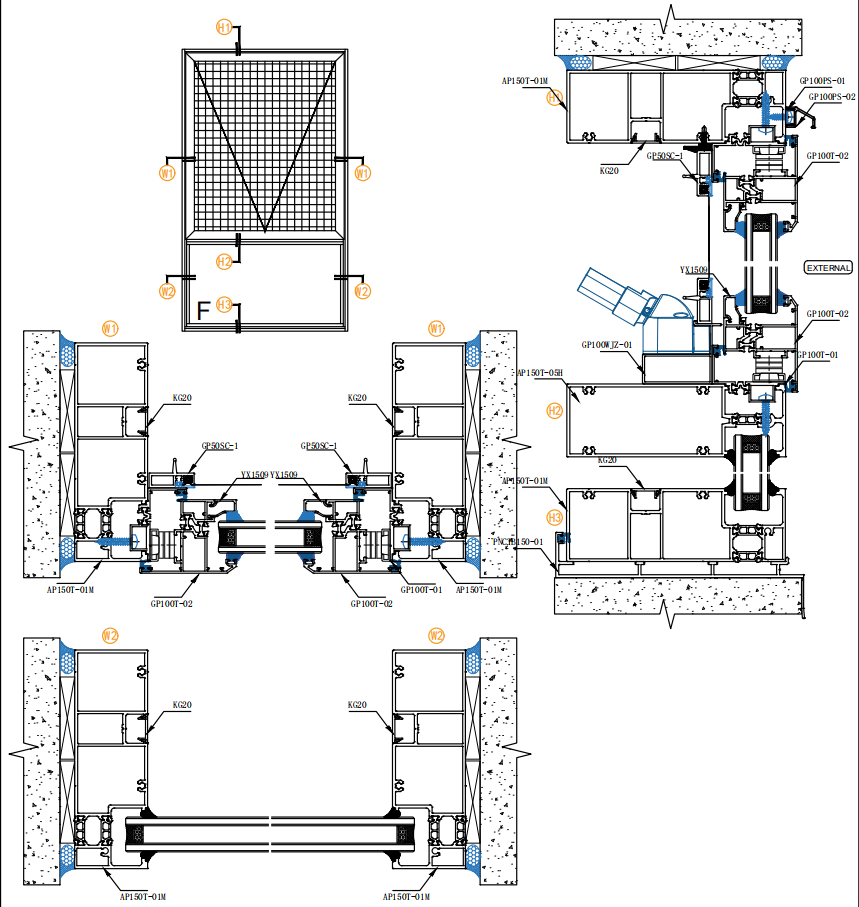 AWD-150T-TH
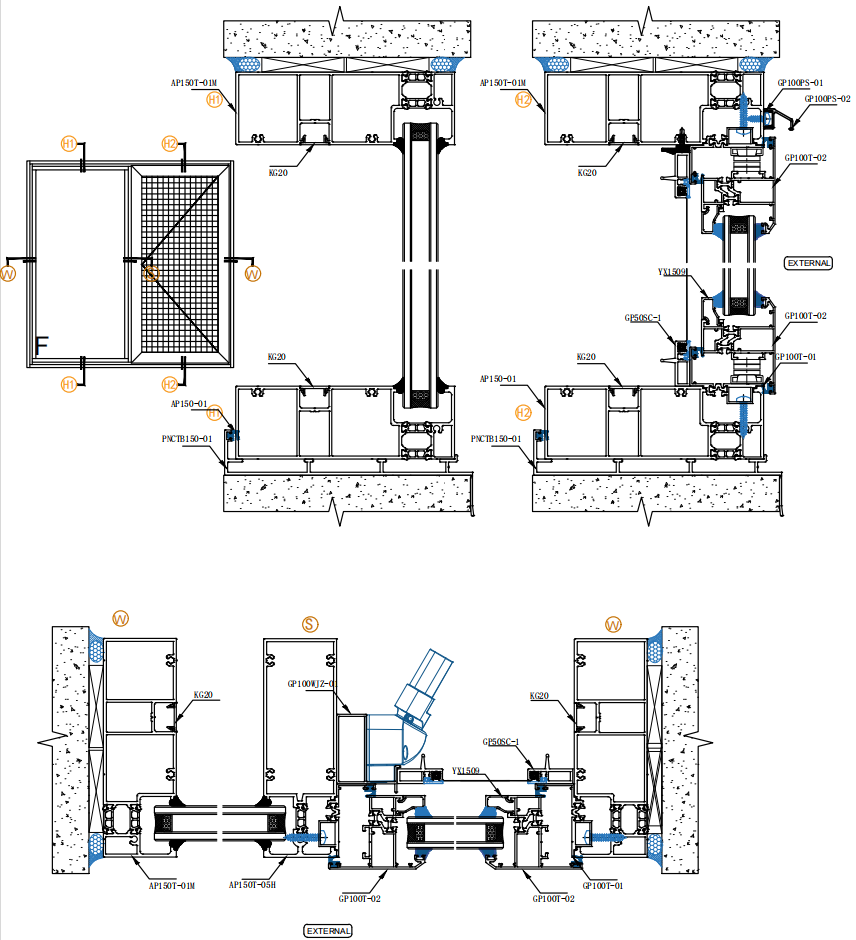 AWD-150T-CS
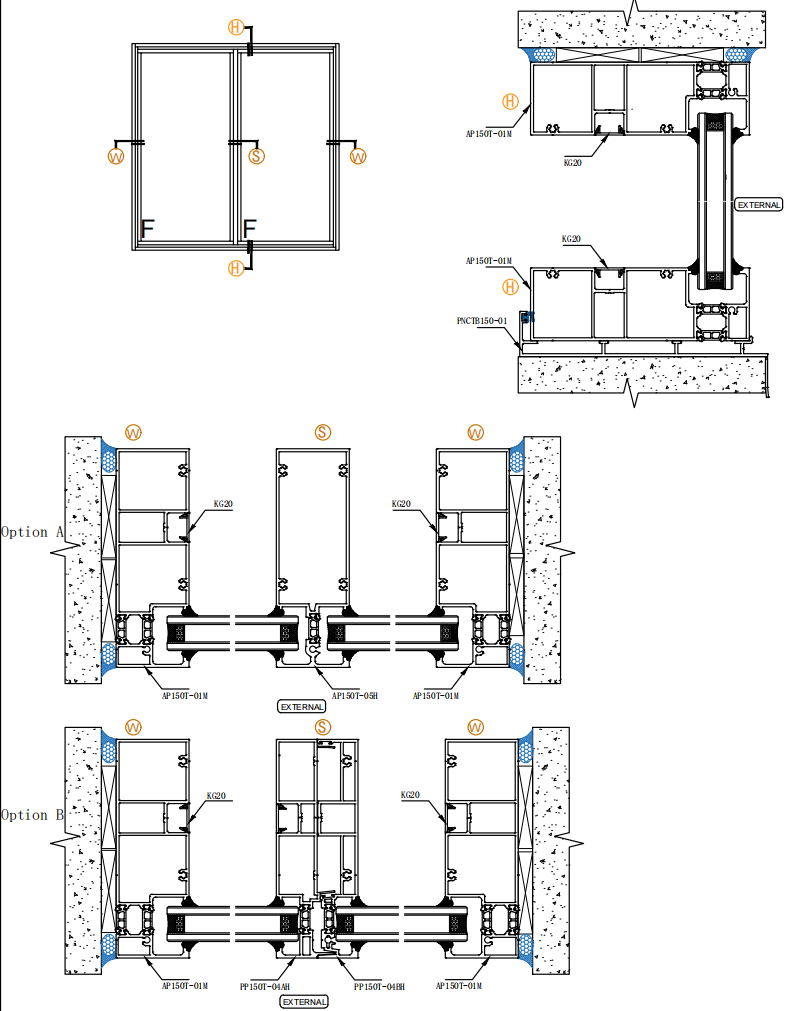 AWD-150T-FX
Architectural hinged doors
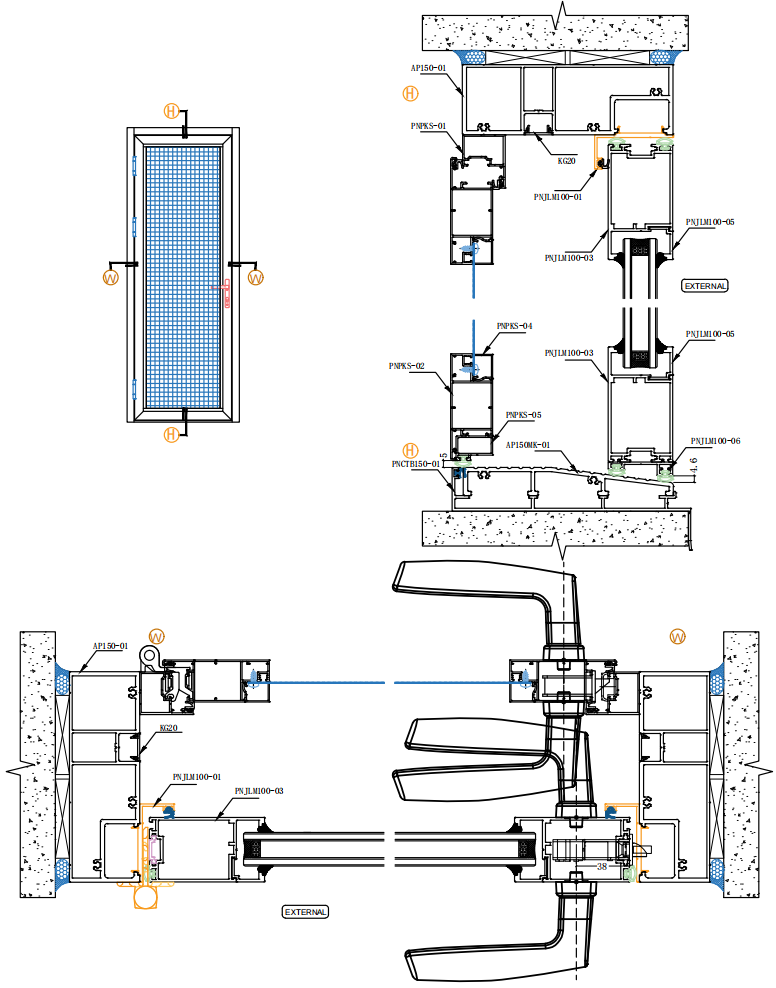 AWD-150-SD
Architectural single hinged door with optional screen door.
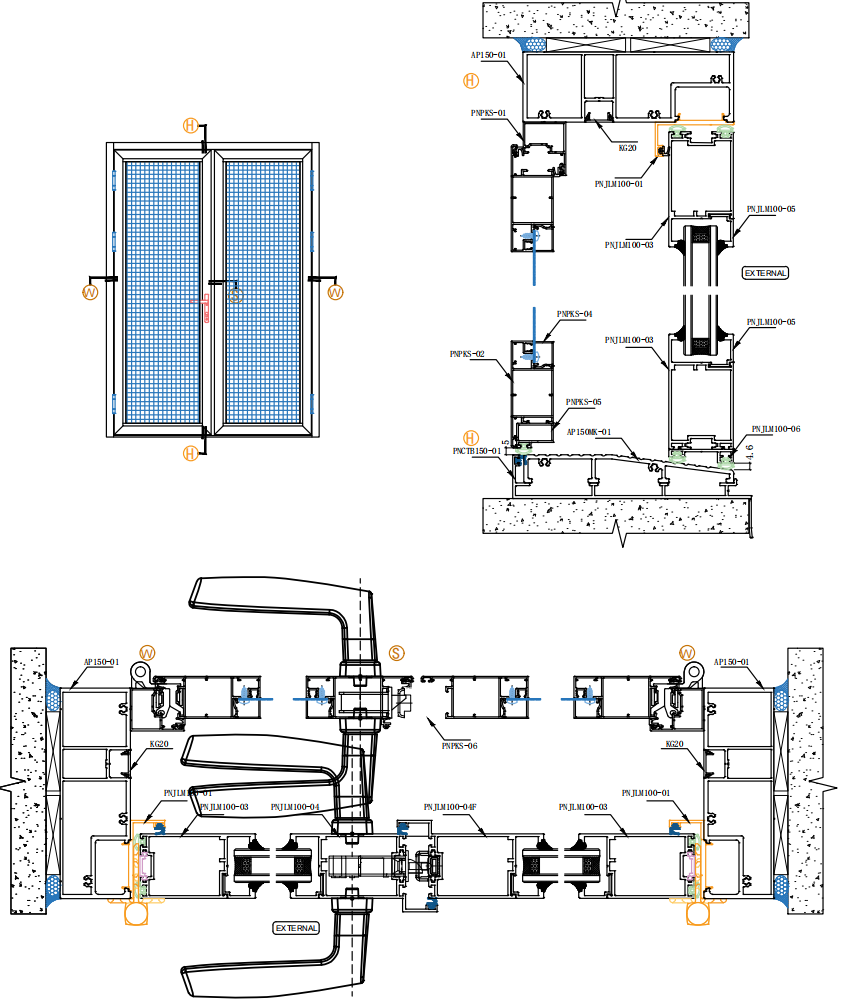 AWD-150-DD
Wide double hinged door with heavy-duty multi-point hardware.
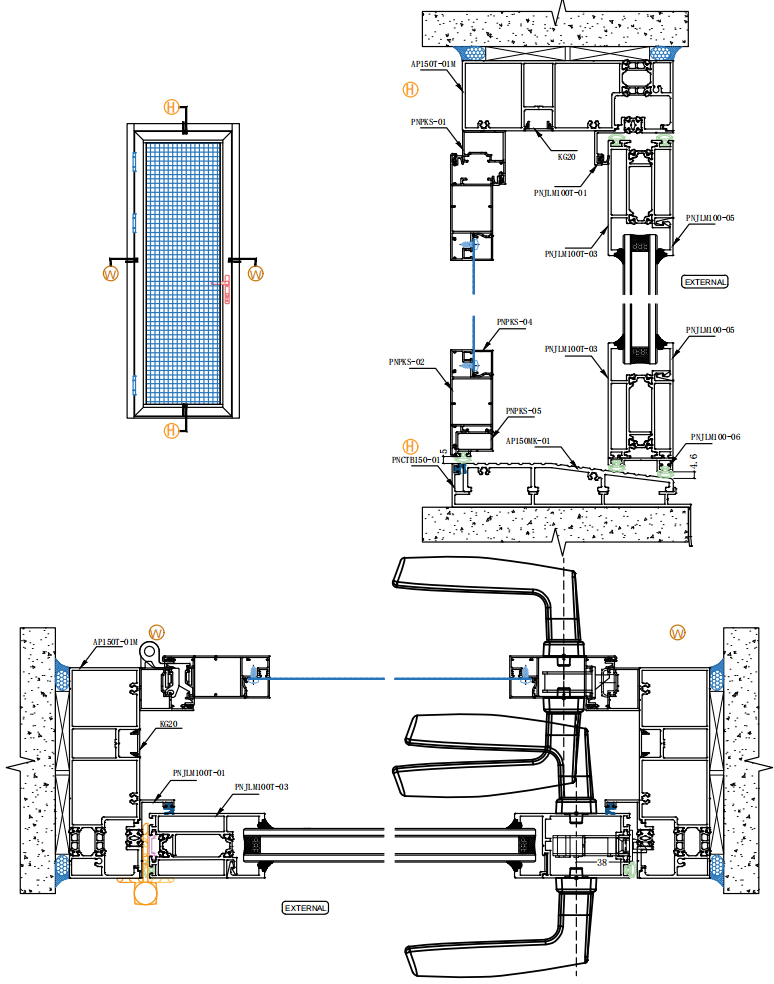 AWD-150T-SD
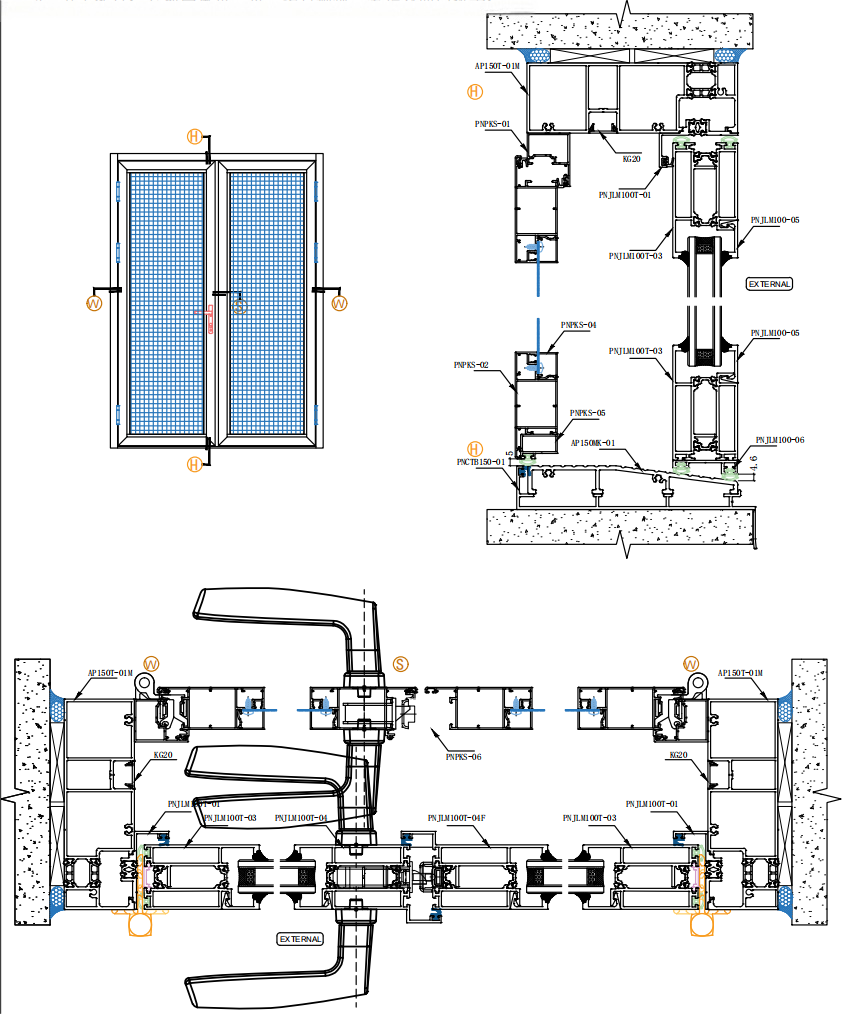 AWD-150T-DD
Thermally broken double door for larger architectural openings.

Two-track sliding system
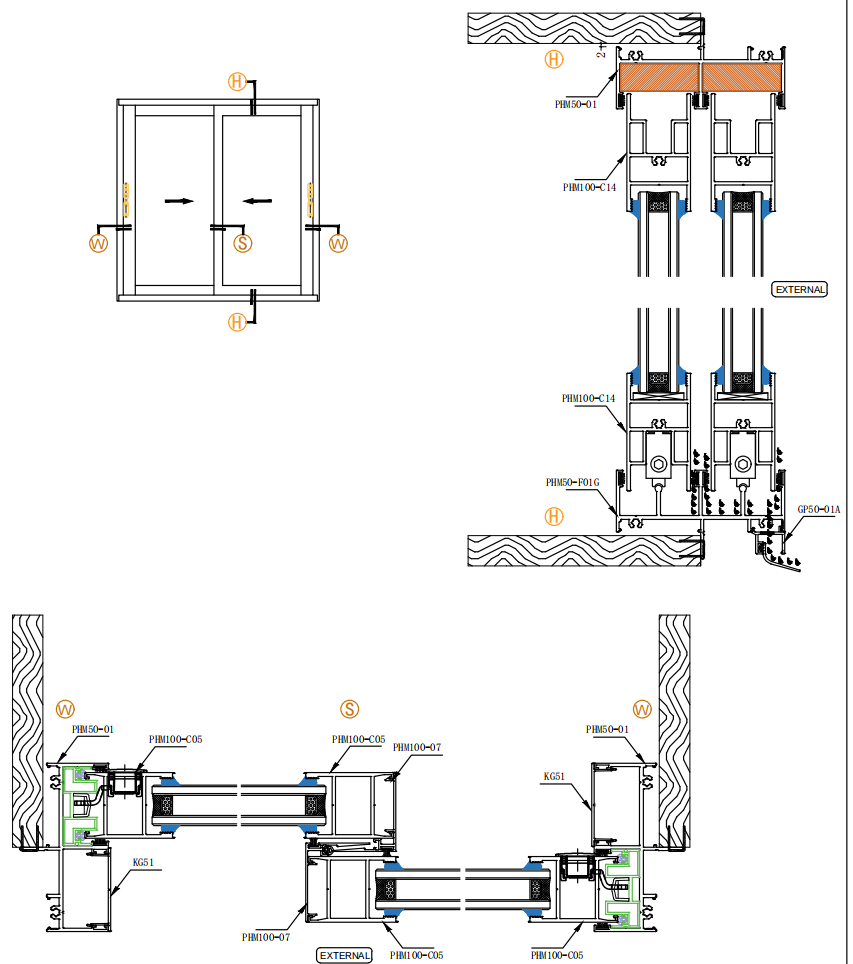 AWD-100R-SW
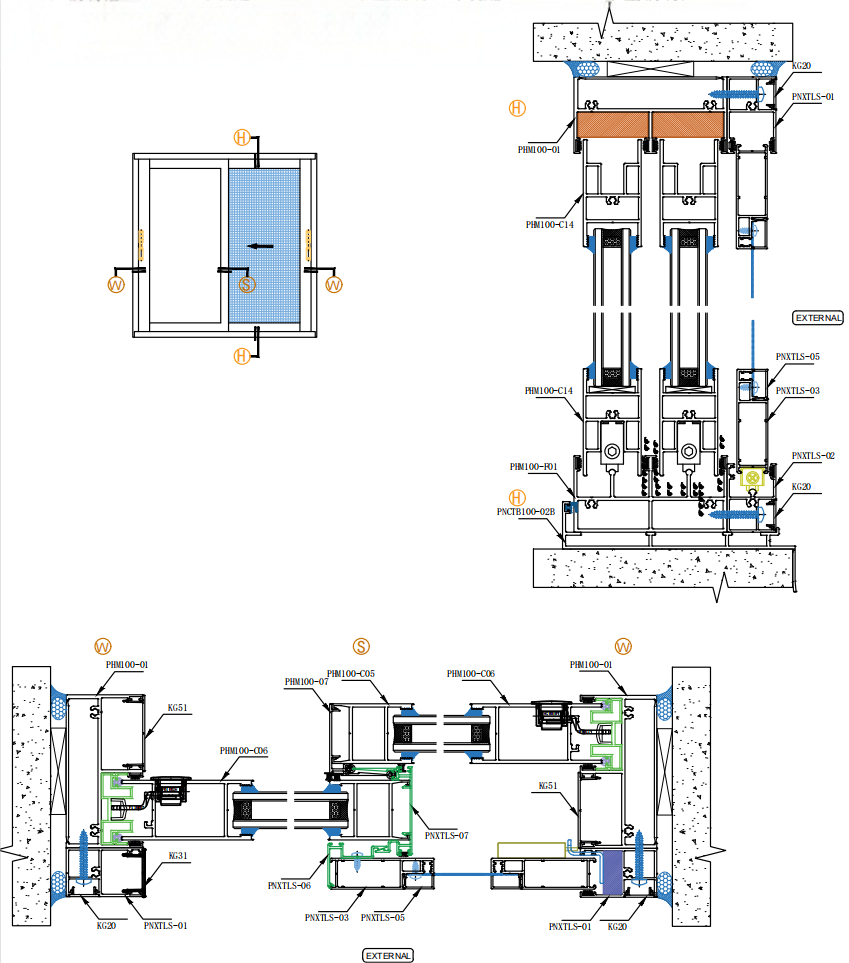 AWD-100C-SW
Two-track sliding window with aluminium sill and optional subframe.
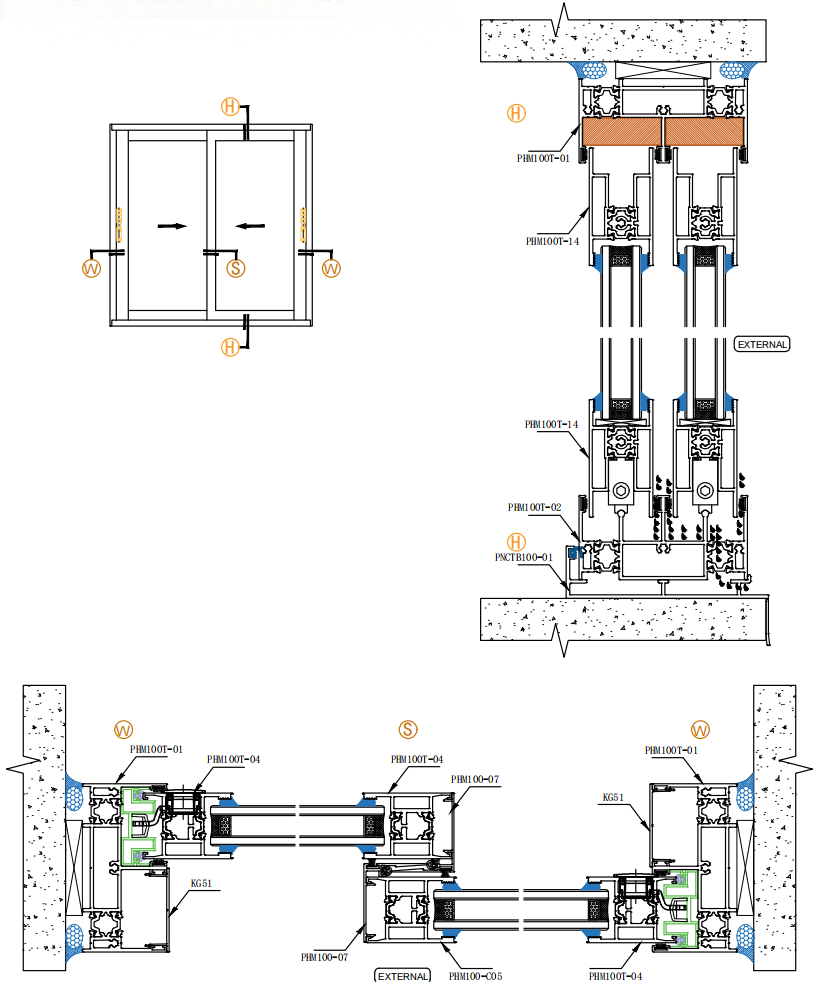 AWD-100T-SW
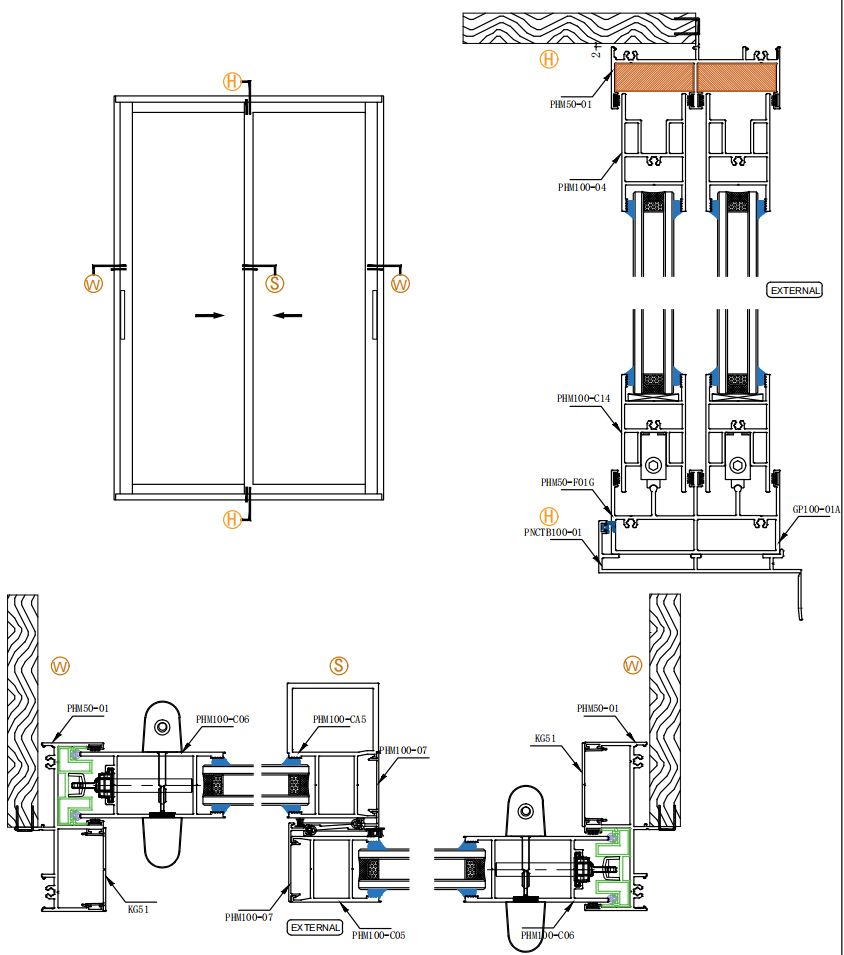 AWD-100R-SDR
Two-track door with T-hook lock, anti-pry design and timber trim.
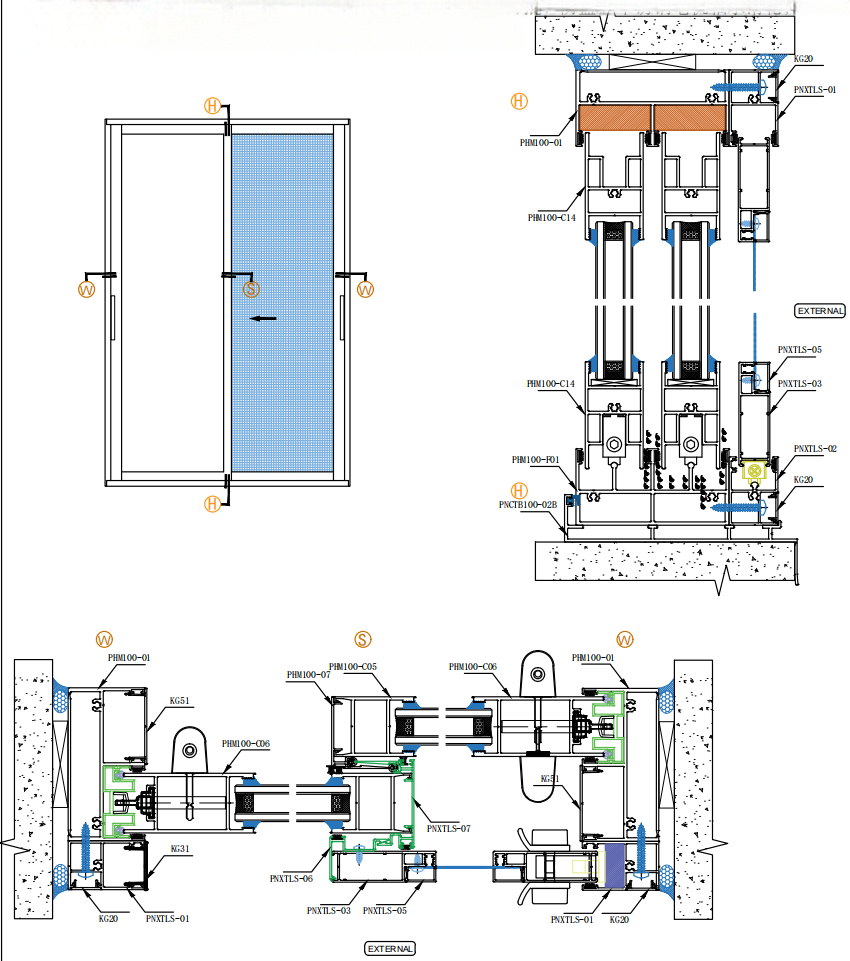 AWD-100C-SDR
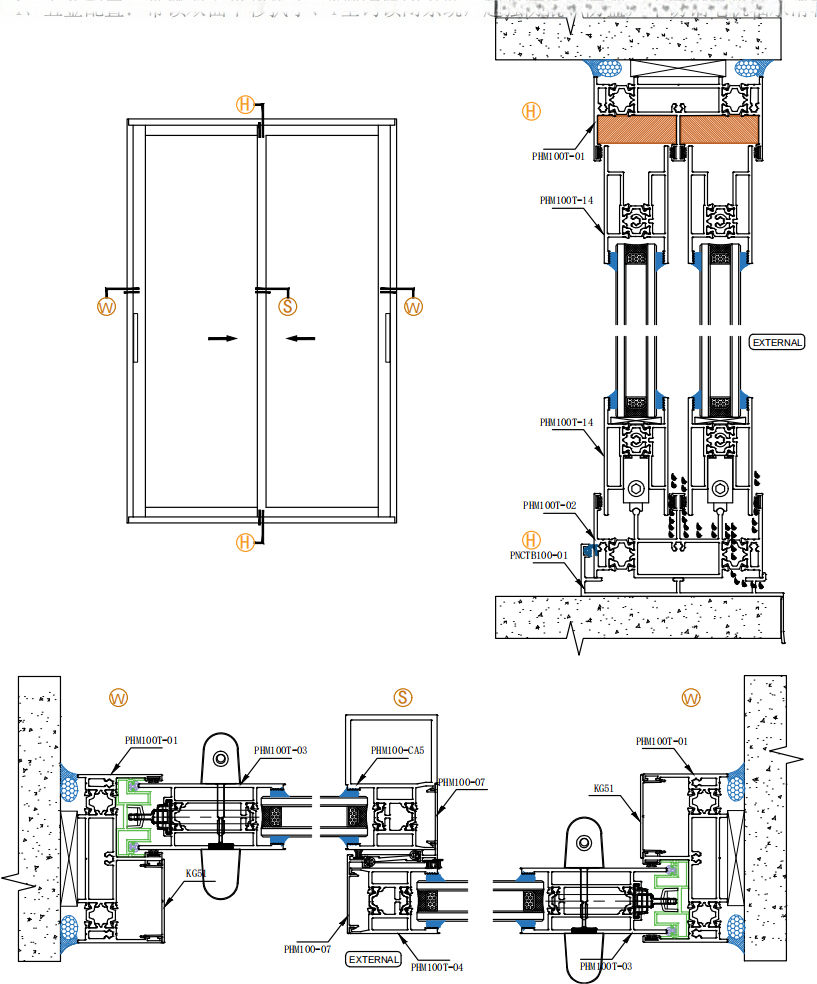 AWD-100T-SDR
Thermally broken two-track sliding door with security-focused locking.

Three-track sliding system
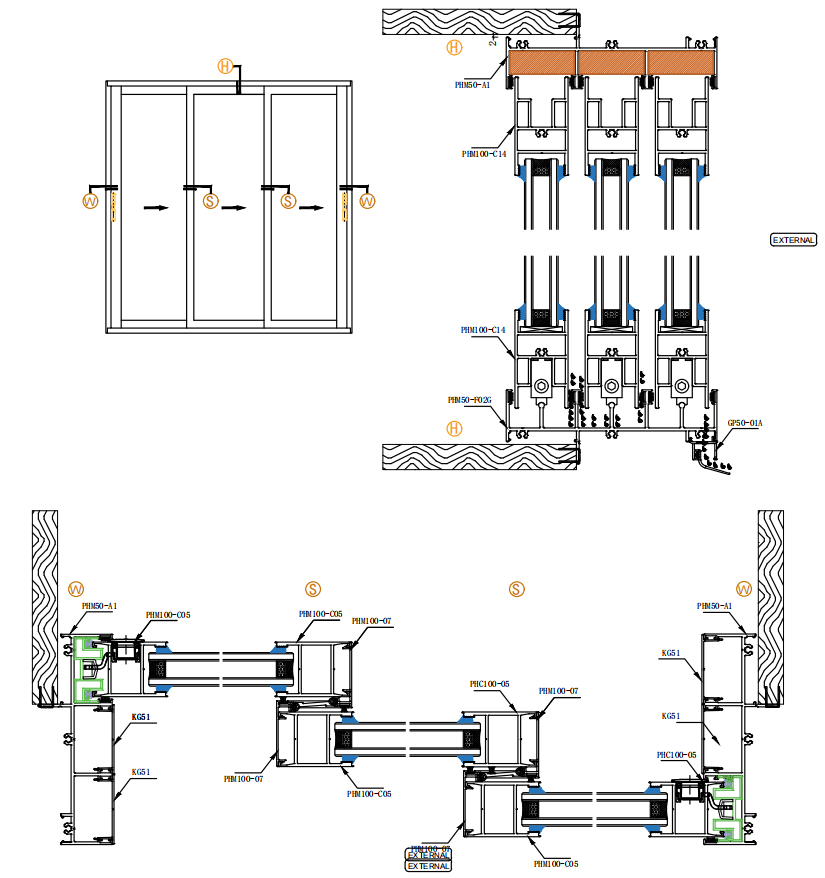 AWD-150R-SW
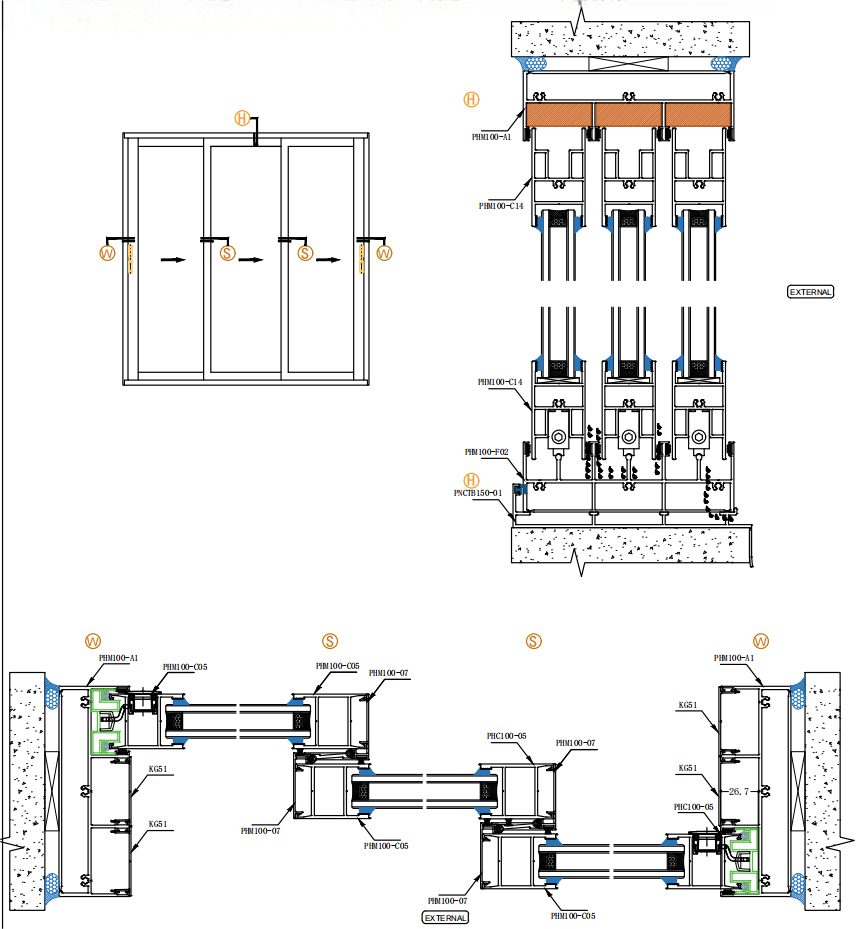 AWD-150C-SW
Three-track sliding window with aluminium sill and optional subframe.
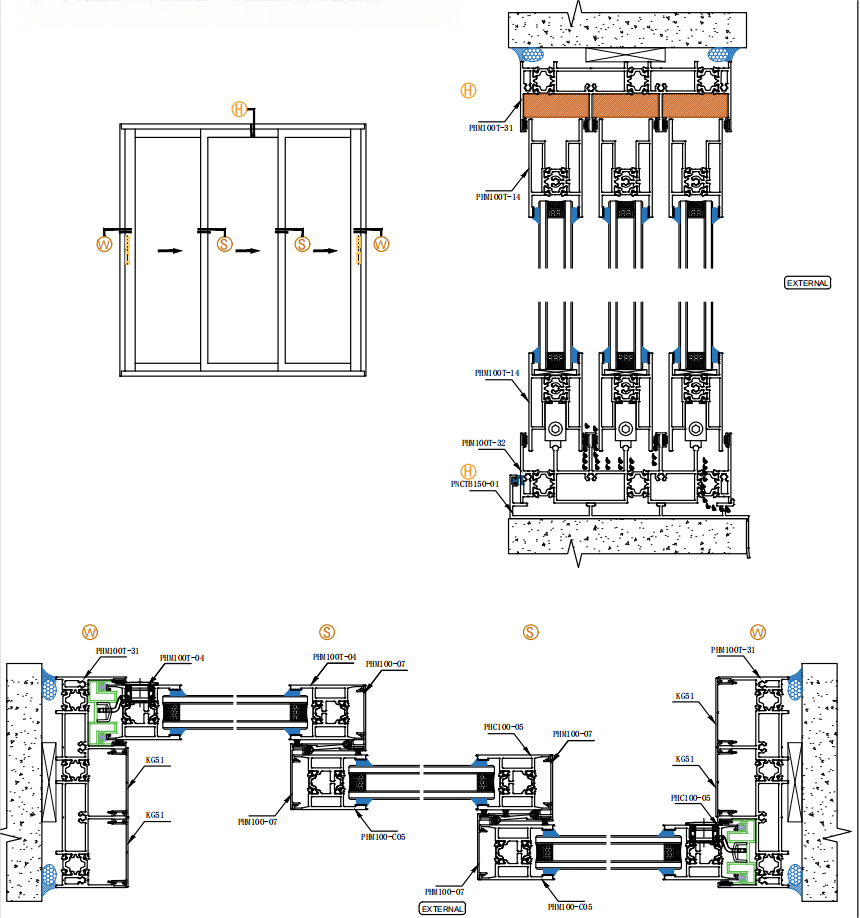 AWD-150T-SW
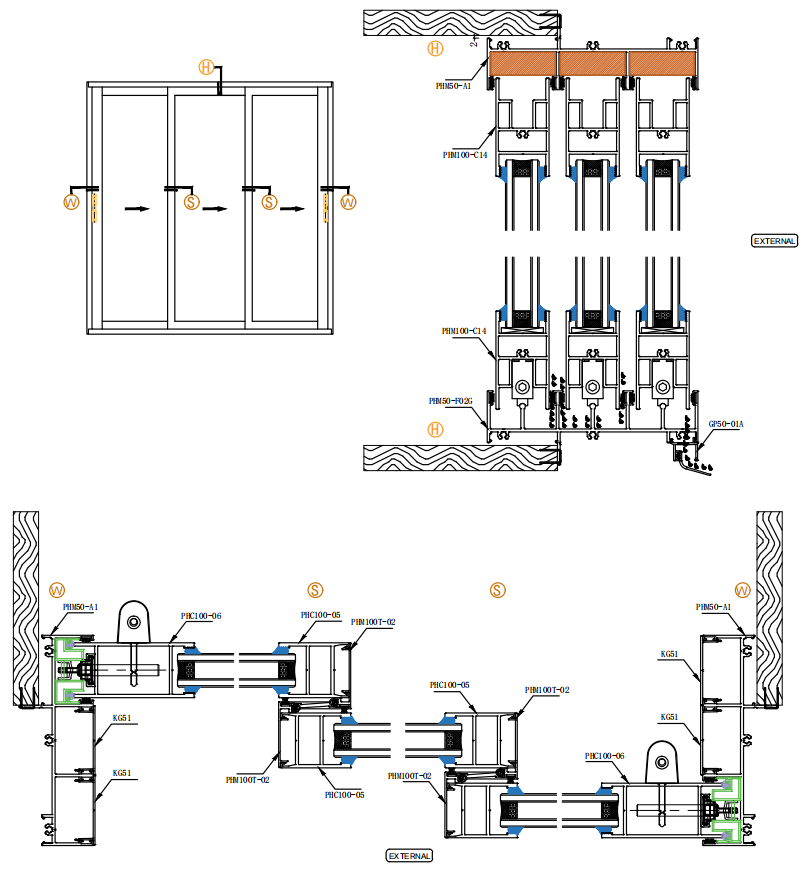 AWD-150R-SDR
Wide-opening three-track door with timber trim and security locking.
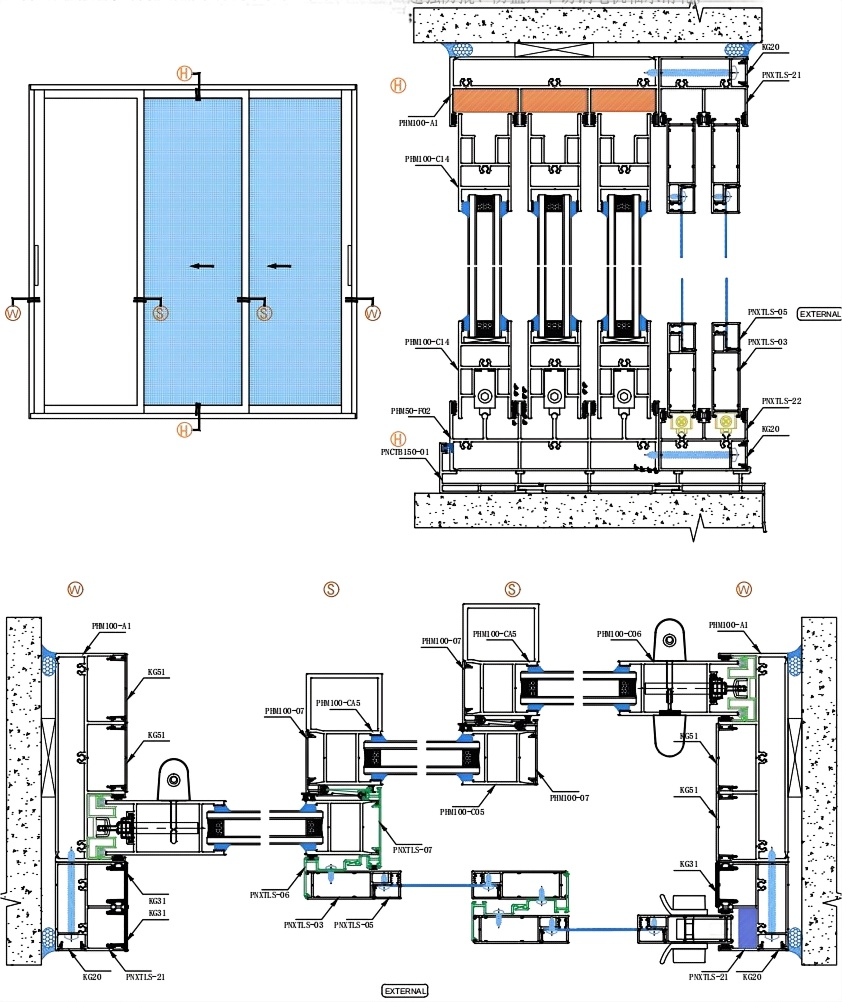 AWD-150C-SDR
Wide-opening three-track door with aluminium sill and screen option.
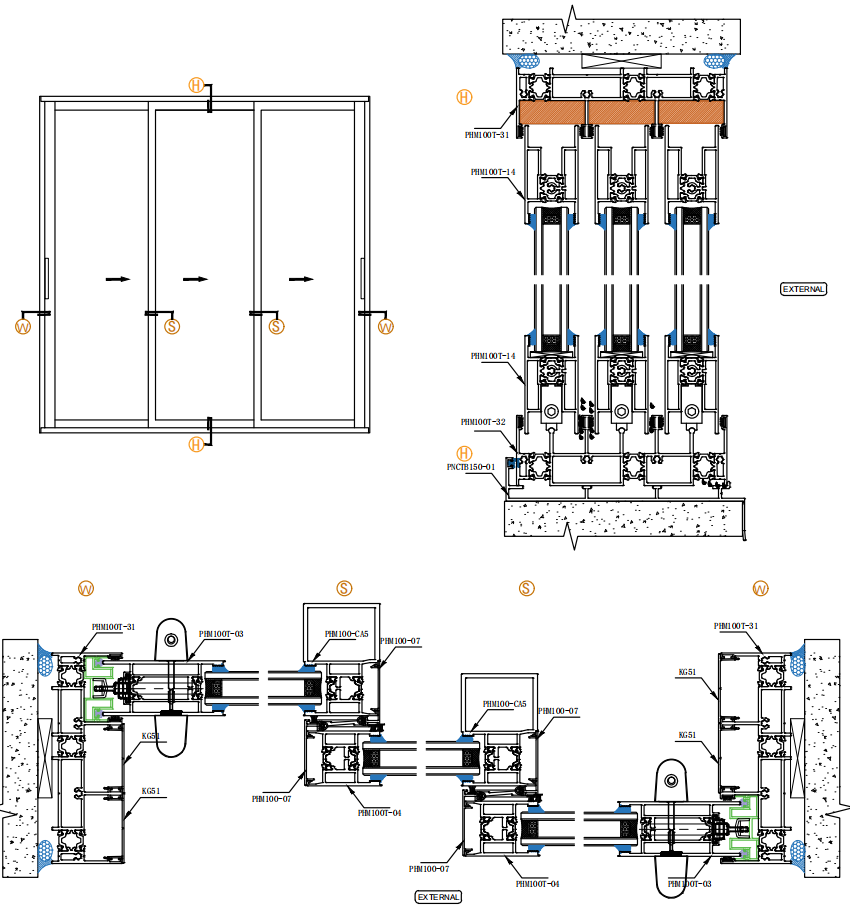 AWD-150T-SDR
Thermally broken three-track door with double-sided handle and T-hook lock.